
Listing Courtesy of: FLORIDA GULF COAST MLS / Listed By: Tracie Hurley, Coldwell Banker Realty
619 Parkdale Boulevard Lehigh Acres, FL 33974
Active (8 Days)
$510,000 (USD)

Description
MLS #:
2026042818
2026042818
Taxes
$3,570(2025)
$3,570(2025)
Lot Size
0.76 acres
0.76 acres
Type
Single-Family Home
Single-Family Home
Year Built
1999
1999
Style
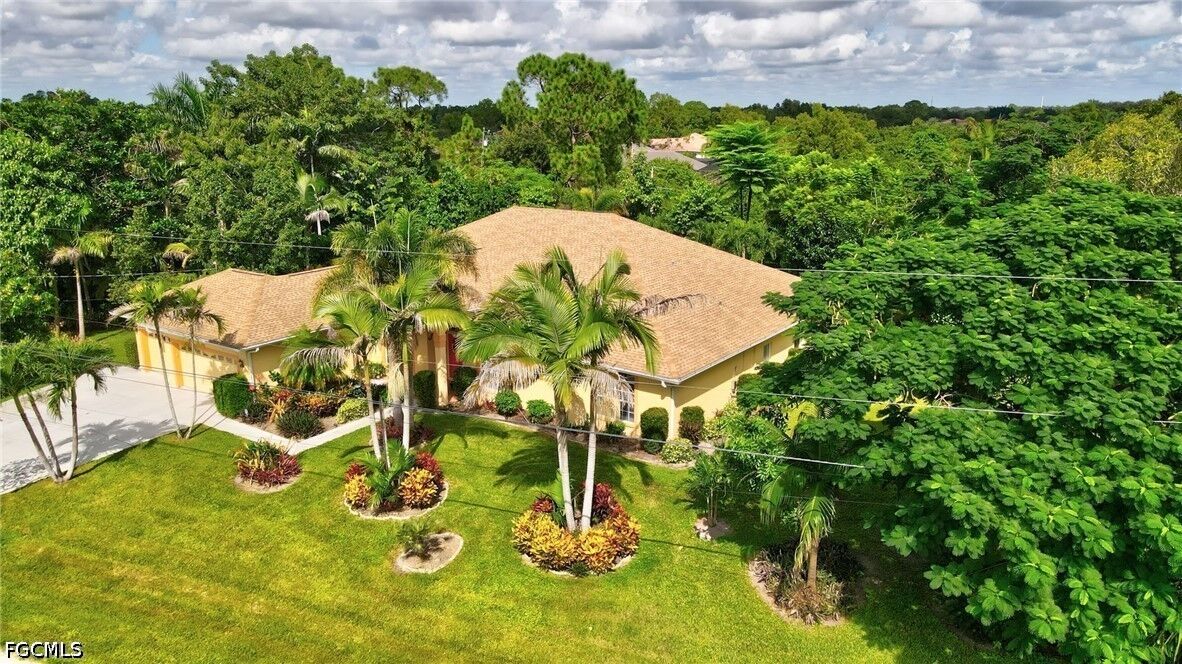
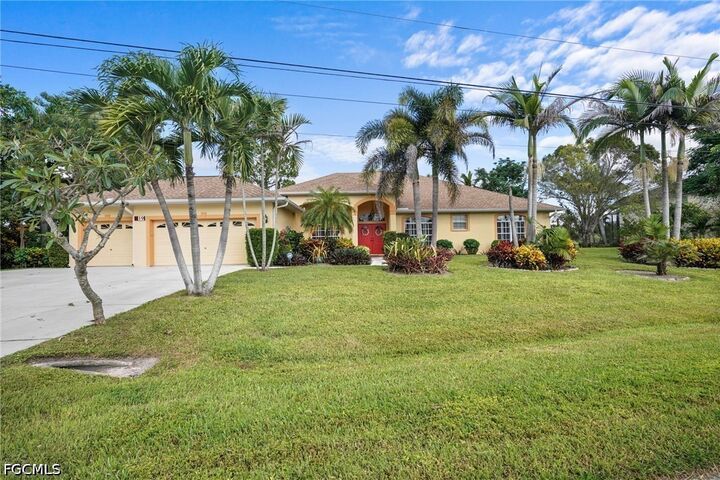
Ranch, One Story
Ranch, One Story
Views
Landscaped
Landscaped
County
Lee County
Lee County
Community
Mirror Lakes
Mirror Lakes
Listed By
Tracie Hurley, Coldwell Banker Realty
Source
FLORIDA GULF COAST MLS
Last checked Oct 25 2026 at 3:33 PM GMT+0000
FLORIDA GULF COAST MLS
Last checked Oct 25 2026 at 3:33 PM GMT+0000
Bathroom Details
- Full Bathrooms: 3
- Half Bathroom: 1
Interior Features
- Range
- Refrigerator
- Disposal
- Dishwasher
- Microwave
- Dryer
- Washer
- Freezer
- Pantry
- Split Bedrooms
- Laundry: Inside
- Cable Tv
- Living/Dining Room
- Windows: Single Hung
- Family/Dining Room
- Breakfast Bar
- Built-In Features
- French Door(s)/Atrium Door(s)
- Cathedral Ceiling(s)
- Entrance Foyer
- Walk-In Pantry
- Bedroom on Main Level
- Multiple Primary Suites
- Main Level Primary
- Sitting Area In Primary
Subdivision
- Mirror Lakes
Lot Information
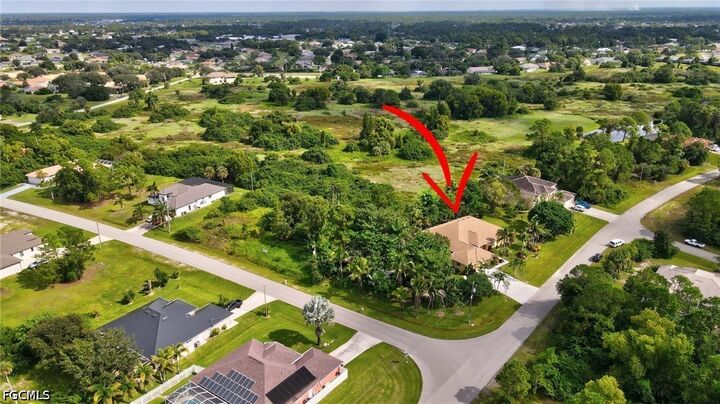
- Corner Lot
- Oversized Lot
- Sprinklers Automatic
Heating and Cooling
- Central
- Electric
- Central Air
- Ceiling Fan(s)
Flooring
- Tile
Exterior Features
- Roof: Shingle
Utility Information
- Utilities: Water Source: Well, Cable Available
- Sewer: Septic Tank
School Information
- Elementary School: School Choice
- Middle School: School Choice
- High School: School Choice
Parking
- Garage
- Driveway
- Paved
- Attached
- Garage Door Opener
Stories
- 1
Living Area
- 3,419 sqft
Location
Disclaimer: Copyright 2026 Florida Gulf Coast MLS. All rights reserved. This information is deemed reliable, but not guaranteed. The information being provided is for consumers’ personal, non-commercial use and may not be used for any purpose other than to identify prospective properties consumers may be interested in purchasing. Data last updated 10/25/26 08:33

Whether you're bringing generations together under one roof, entertaining family and friends, or simply looking for more room to live comfortably, this exceptional property delivers the space and versatility you've been searching for!